

Listing Courtesy of:  STELLAR as distributed by MLS GRID / Listed By: Claudia Valero, Century 21 Carioti - Contact: 407-566-0555
 STELLAR as distributed by MLS GRID / Listed By: Claudia Valero, Century 21 Carioti - Contact: 407-566-0555
 7565 Estuary Lake Loop Celebration, FL 34747
Active (94 Days)
$999,000 (USD)
OPEN HOUSE TIMES
-
OPENSun, Oct 111:00 pm - 3:00 pm

Description
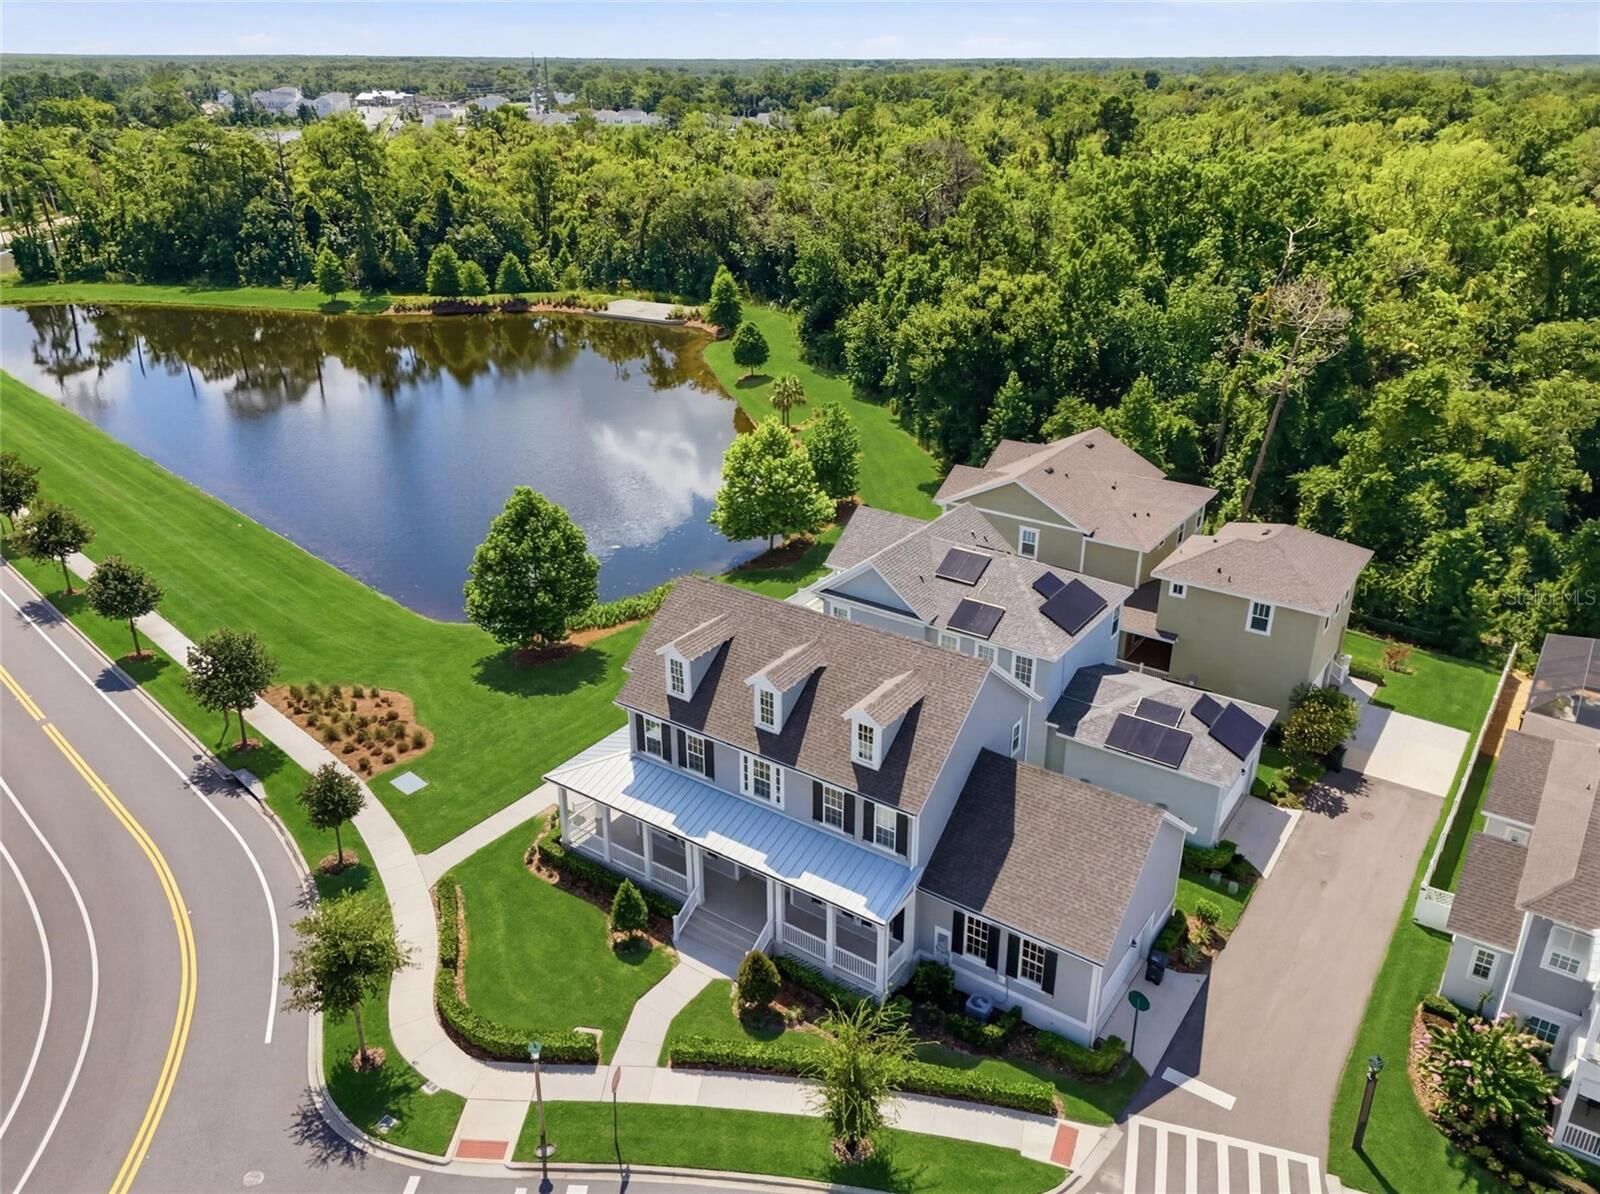
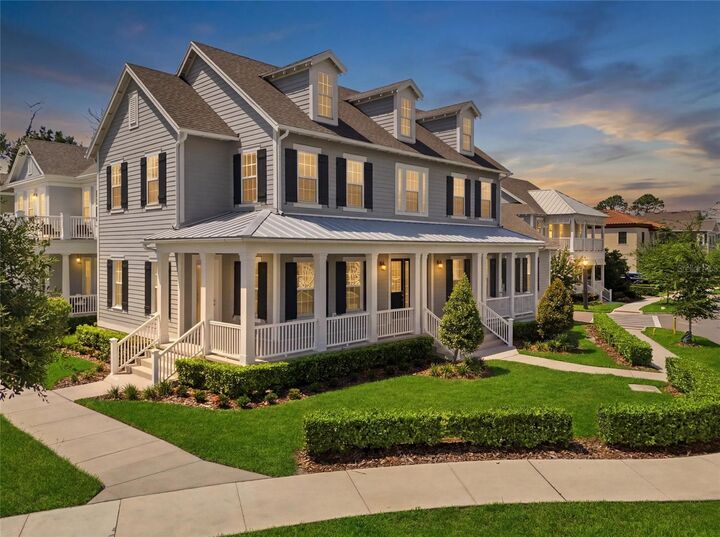
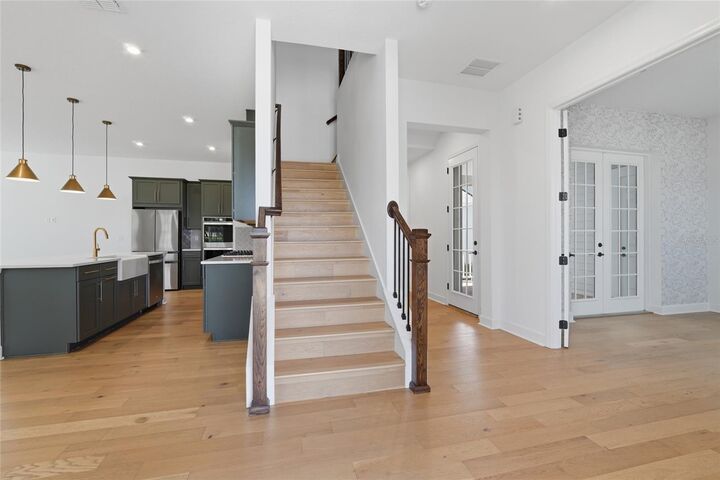
ONE-OF-A-KIND HILTON HEAD MODEL BY MATTAMY HOMES – PHASE 1, ISLAND VILLAGE This exceptional 4-Bedroom + Office/Den, 2.5-Bath home offers a premium waterfront homesite, extended front porch, back porch, and an oversized 2-car garage with epoxy flooring. Located in Phase 1 of Island Village, this residence stands out with its rare combination of upgrades, location, and water views.Featuring approximately 2,800 sq ft of upgraded living space and nearly 4,100 total sq ft, this home showcases an open, light-filled floor plan with wide-plank wood flooring throughout (no carpet), 8-ft interior doors, upgraded baseboards, custom window treatments, iron stair balusters, and designer finishes.The gourmet kitchen includes premium cabinetry with crown molding, quartz countertops, farmhouse sink, built-in refrigerator enclosure, double ovens, designer hardware, upgraded lighting, and a large island that flows into the spacious great room—ideal for everyday living and entertaining.A first-floor flex room with French doors provides a versatile space perfect for an office, study, or playroom. Upstairs, the luxurious primary suite offers peaceful water views and a spa-inspired bathroom with upgraded cabinetry, elegant fixtures, upgraded shower enclosure, and generous closet space. Additional enhancements include sound insulation between interior walls, media wiring, electrical upgrades, seamless gutters, and pre-plumbing for a future outdoor kitchen. Step outside and enjoy one of Celebration’s most desirable waterfront settings—perfect for morning coffee, relaxing evenings, or hosting family and friends. Located in the highly sought-after community of Celebration, FL, residents enjoy scenic trails, community pools, parks, playgrounds, fitness facilities, and a vibrant town-center lifestyle. All just minutes from Disney, major highways, shopping, dining, and Orlando’s world-class attractions. With its premium lot and phase 1 location, extensive upgrades, water view, and exceptional price, this home is a rare opportunity in Island Village. Schedule your private showing today!
MLS #:
S5152955
S5152955
Taxes
$12,877(2025)
$12,877(2025)
Lot Size
5,663 SQFT
5,663 SQFT
Type
Single-Family Home
Single-Family Home
Year Built
2023
2023
Views
Water, Trees/Woods
Water, Trees/Woods
County
Osceola County
Osceola County
Listed By
Claudia Valero, Century 21 Carioti, Contact: 407-566-0555
Source
STELLAR
Last checked Oct 9 2026 at 9:58 PM GMT+0000
STELLAR
Last checked Oct 9 2026 at 9:58 PM GMT+0000
Bathroom Details
- Full Bathrooms: 2
- Half Bathroom: 1
Interior Features
- Unfurnished
- Kitchen/Family Room Combo
- Other
- Solid Wood Cabinets
- Solid Surface Counters
- Bonus Room
- Den/Library/Office
- Crown Molding
- Walk-In Closet(s)
- Appliances: Dishwasher
- Appliances: Refrigerator
- Appliances: Washer
- Open Floorplan
- Appliances: Microwave
- Appliances: Range
- Appliances: Dryer
- Appliances: Built-In Oven
- Appliances: Convection Oven
- Tray Ceiling(s)
- Appliances: Gas Water Heater
- Appliances: Tankless Water Heater
- Thermostat
- High Ceilings
Subdivision
- Celebration Island Village
Lot Information
- Sidewalk
- Corner Lot
- City Limits
- Oversized Lot
- Private
- Landscaped
Property Features
- Foundation: Slab
Heating and Cooling
- Central
- Central Air
Homeowners Association Information
- Dues: $446/Quarterly
Flooring
- Ceramic Tile
- Wood
Exterior Features
- Other
- Frame
- Roof: Shingle
- Roof: Metal
Utility Information
- Utilities: Cable Available, Sprinkler Meter, Fiber Optics, Sewer Available, Water Available, Public, Water Source: Public, Electricity Available, Natural Gas Available
- Sewer: Public Sewer
School Information
- Elementary School: Island Village Elementary School
- High School: Celebration High
Parking
- Garage Door Opener
- Oversized
- Garage Faces Side
- Basement
Living Area
- 2,765 sqft
Additional Information: Carioti | 407-566-0555
Location
Estimated Monthly Mortgage Payment
*Based on Fixed Interest Rate withe a 30 year term, principal and interest only
Listing price
Down payment
%
Interest rate
%Mortgage calculator estimates are provided by C21 Carioti and are intended for information use only. Your payments may be higher or lower and all loans are subject to credit approval.
Disclaimer: Listings Courtesy of “My Florida Regional MLS DBA Stellar MLS © 2026. IDX information is provided exclusively for consumers personal, non-commercial use and may not be used for any other purpose other than to identify properties consumers may be interested in purchasing. All information provided is deemed reliable but is not guaranteed and should be independently verified. Last Updated: 10/9/26 14:58
Based on information submitted to the MLS GRID as of 10/9/2026 21:58. All data is obtained from various sources and may not have been verified by broker or MLS GRID. Supplied Open House Information is subject to change without notice. All information should be independently reviewed and verified for accuracy. Properties may or may not be listed by the office/agent presenting the information.


